Concept & space planning
We explore how the space will be used and what you want it to express. We define its visual direction, atmosphere, materials and functional layout.

INTERIOR DESIGN · COMMERCIAL & RESIDENTIAL
Interiors that tell your business story. Homes that reflect who you are. From the first idea to the details that make a difference.
Explore the projects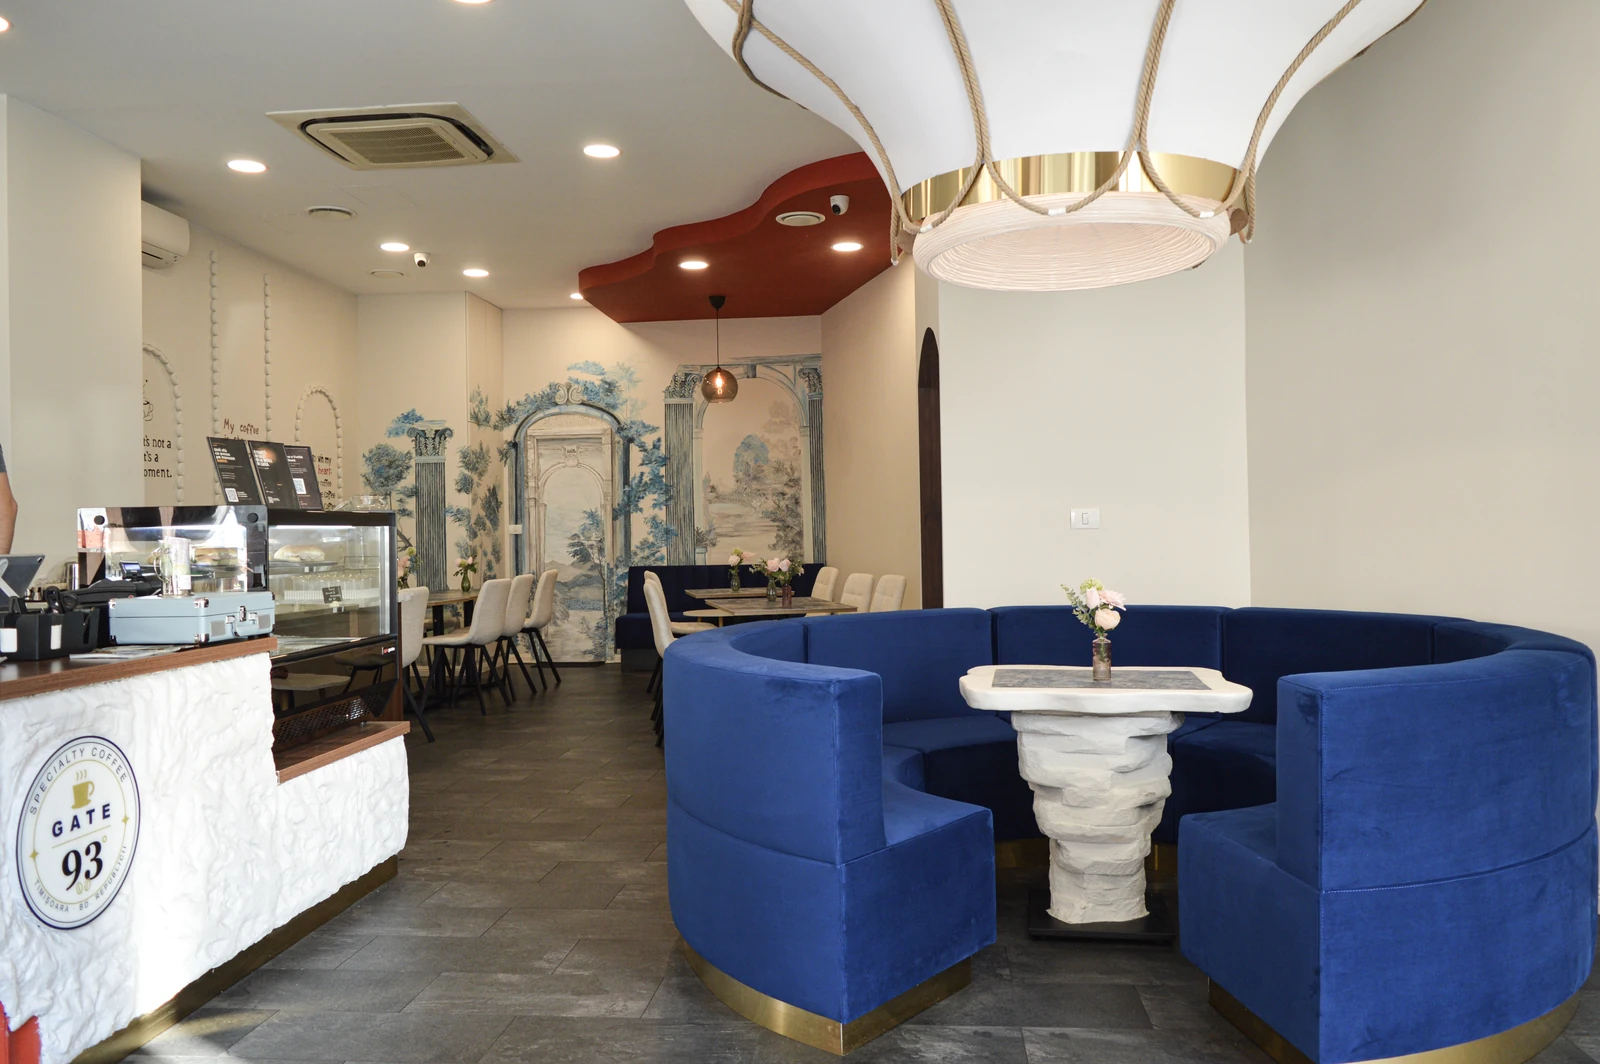
Gate 93 — Timișoara
01 / HOSPITALITY & COMMERCIAL SPACES
Every café, restaurant and reception space has its own rhythm. We build the concept around your business identity, your products and the experience you want to offer.
Photographs of completed spaces and renderings of projects in progress, labelled in each gallery. Open a project to see more.
02 / RESIDENTIAL PORTFOLIO
Homes designed around the way you live. Proportion, light and materials come together to create a personal space, from the concept to the final details.
Completed project photographs, renderings and work in progress — labelled in each project.
03 / WHAT WE CREATE TOGETHER
A successful interior starts with a clear direction and develops through connected decisions. The scope of services is tailored to your space and the support you need.
Let’s discuss your projectWe explore how the space will be used and what you want it to express. We define its visual direction, atmosphere, materials and functional layout.
We develop the concept through technical drawings and selections of finishes, lighting and furniture. We incorporate bespoke pieces and artwork where the project calls for them.
We clarify design solutions and details in collaboration with suppliers, manufacturers and contractors, within the agreed scope of services.
04 / HOW WE WORK
Designing a space involves many choices. We establish the stages and priorities from the outset, in line with your budget and project schedule.
We discuss your space, goals, budget and timeline, and identify the services your project needs.
We develop the concept and layout, choosing the atmosphere and materials together.
We turn the design direction into practical solutions, drawings and details.
We provide the agreed implementation support to keep decisions aligned with the concept.
05 / ABOUT THE STUDIO
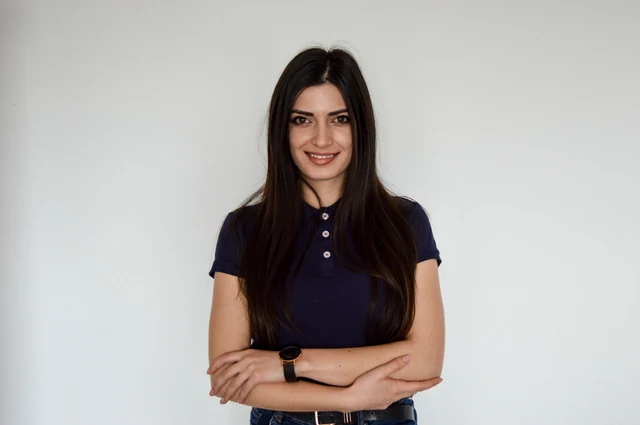
Maria Lozovan Interior designer · ML Design Studio
My work brings together concept, function and detail. I want every space to have its own identity, with each design decision contributing to a coherent whole.
My experience includes residential and commercial projects in Romania, Switzerland and the United States. Alongside interior design, I paint artworks that I incorporate into my projects and develop furniture tailored to each space.
Whether in Timișoara or further afield, the starting point is always the same: the story, the needs and the way the space will be lived in.
BEFORE WE BEGIN
I am based in Timișoara and welcome projects across Romania and international collaborations. Meetings, site visits and support are arranged according to the location and project.
Depending on the proposal, a project may include the concept, space planning, technical drawings, material selections, lighting and bespoke furniture. Deliverables and included support are agreed in writing before we begin.
The timeline and fee depend on the size, complexity, current condition of the space and services required. After our initial conversation and a review of the project information, I prepare a proposal outlining stages, deliverables and a schedule.
Please share the location, type of space, approximate floor area and what you want to achieve. A floor plan, a few photographs and an indication of budget and timing help us have a focused discussion.
06 / THE NEXT STEP
A new business, a refurbishment or a home you are preparing. It starts with a conversation.
0770 595 240